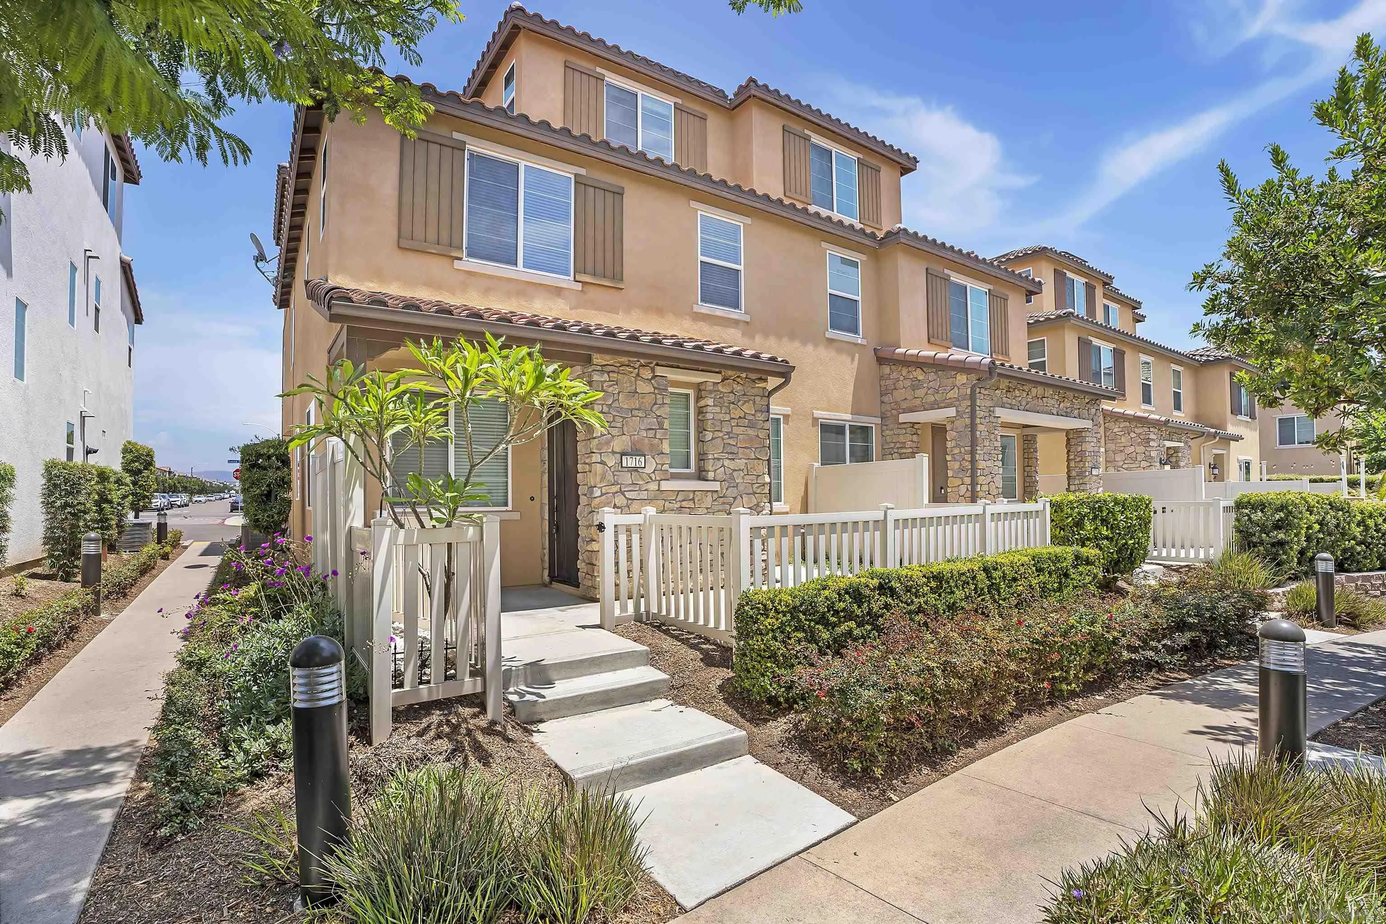
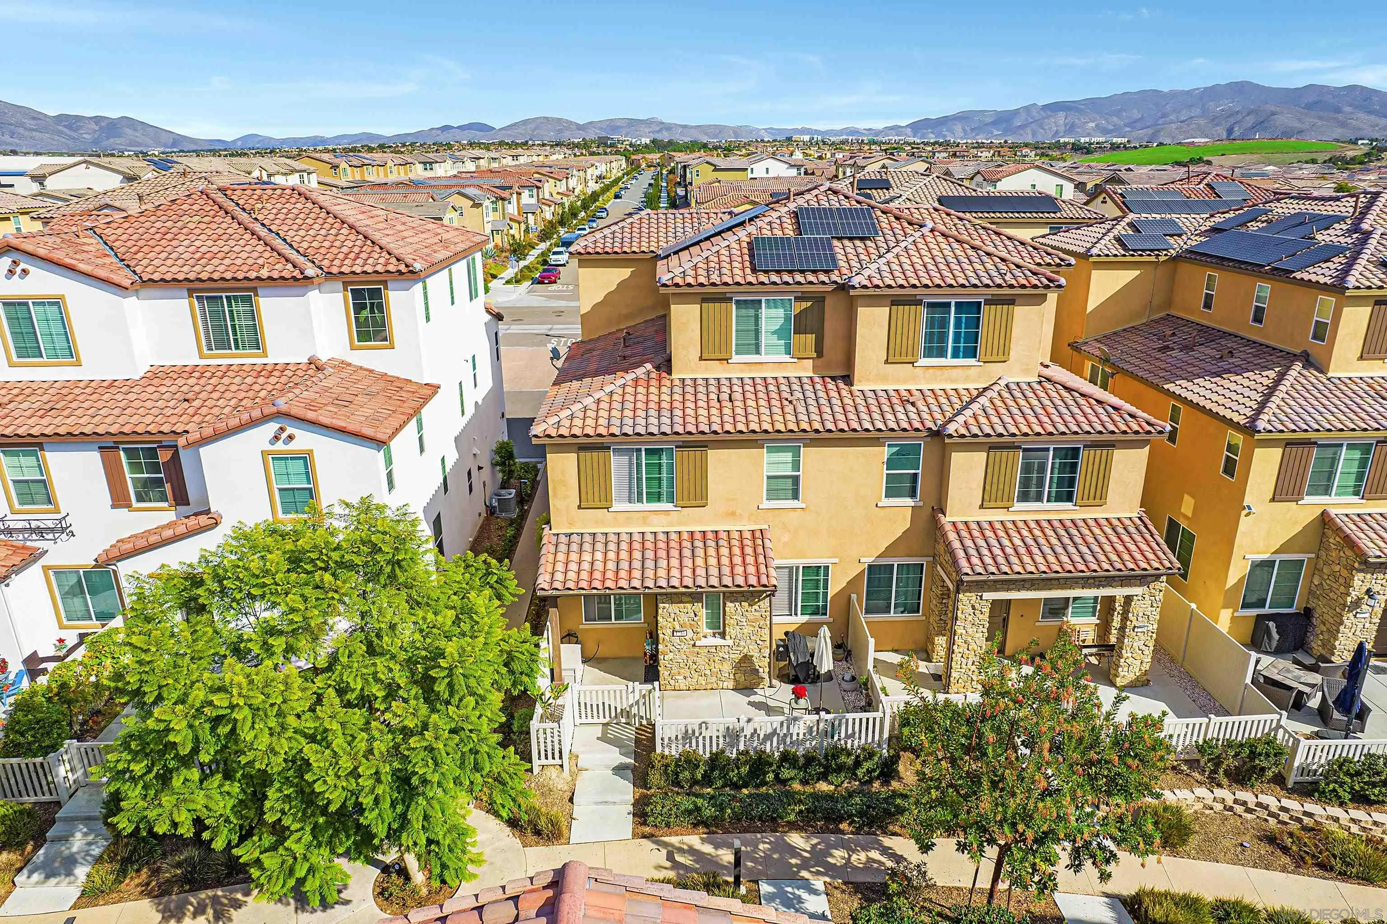
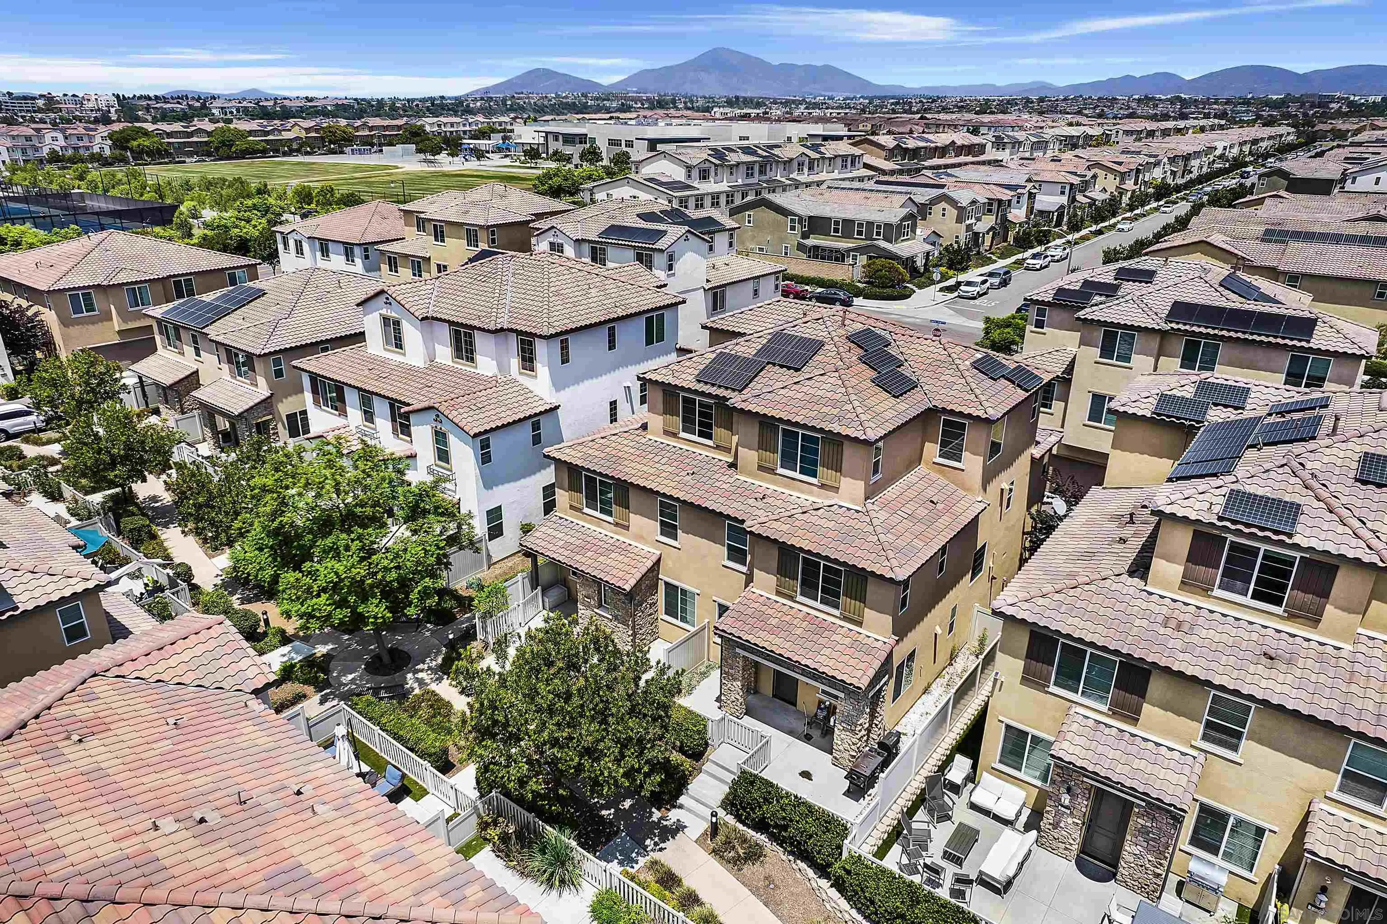
Townhome exterior with stone accents, white fenced entry, and landscaped walkway.
1716 Moon Orchid Ave
SEE ALL PHOTOS
Townhome exterior with stone accents, white fenced entry, and landscaped walkway.
1716 Moon Orchid Ave
Listed by MATT ROTH, Matt Roth, Listing Contact: 323-428-9475 
Sold

1716 Moon Orchid Ave

1716 Moon Orchid Ave, Chula Vista, CA 91913

$810,000
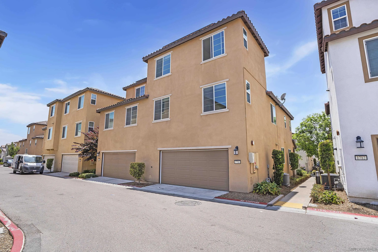
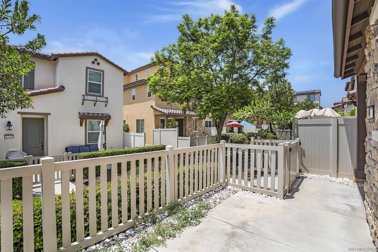
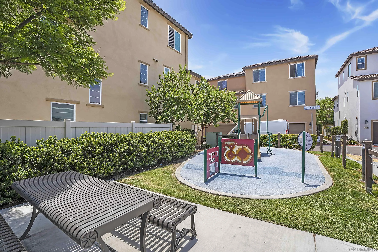
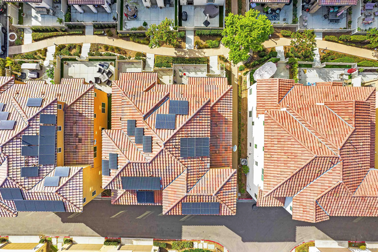
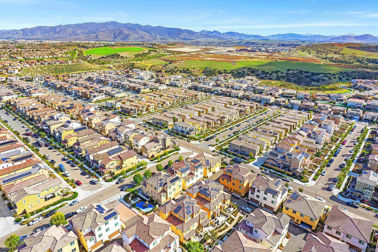
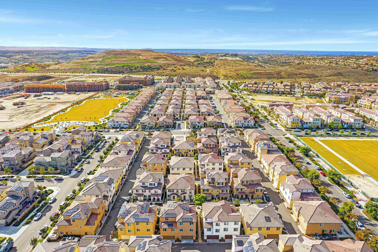
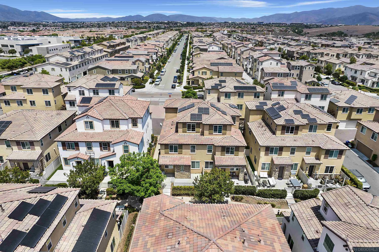
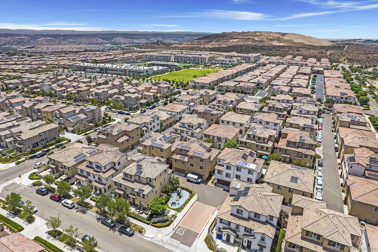
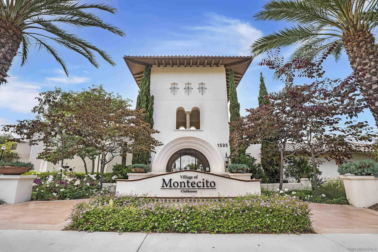
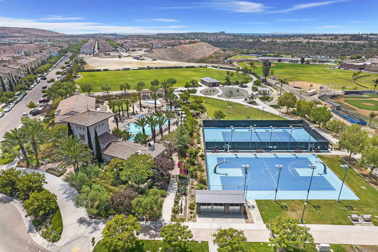
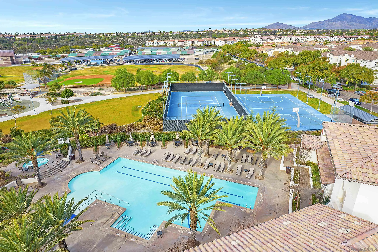
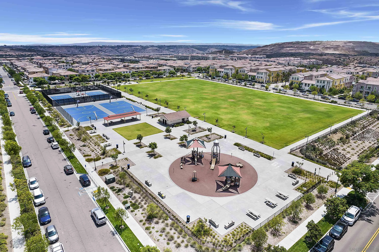
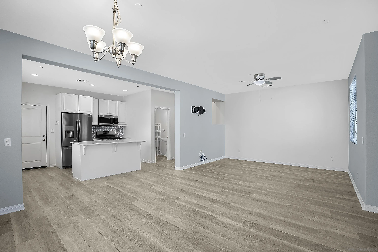
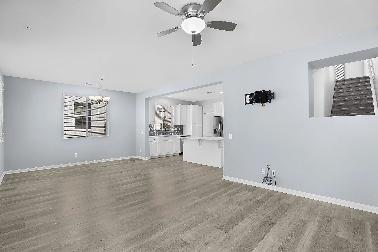
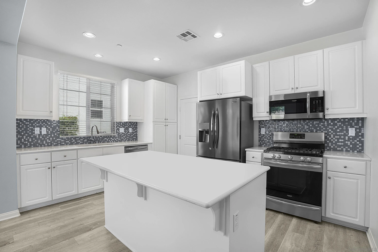
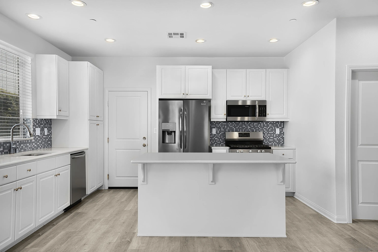
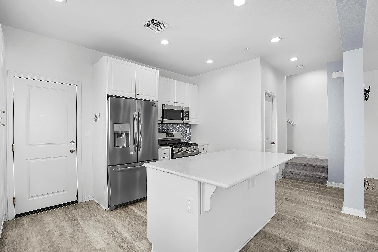
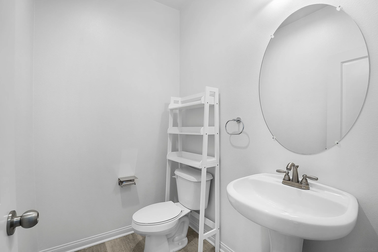
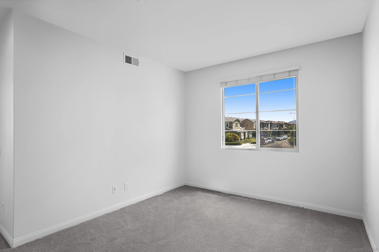
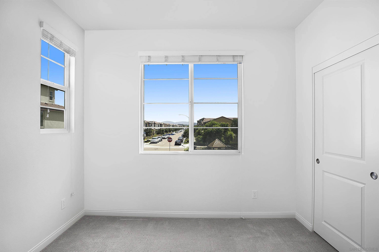
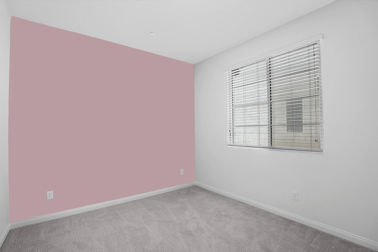
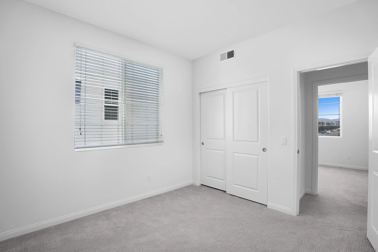
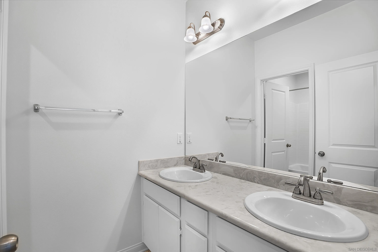
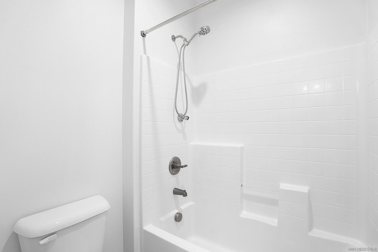
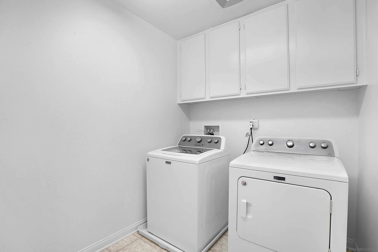
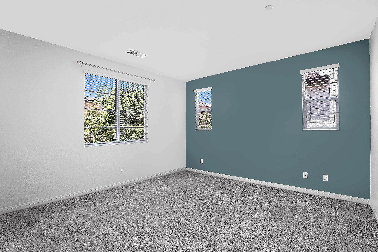
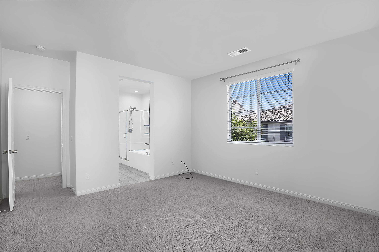
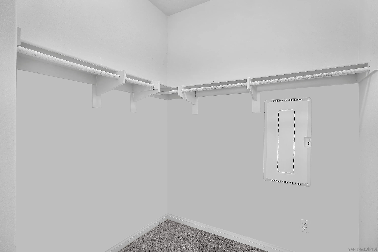
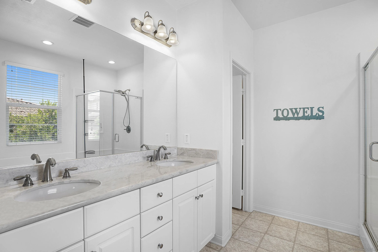
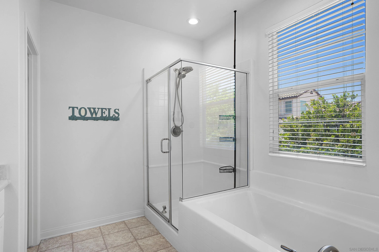
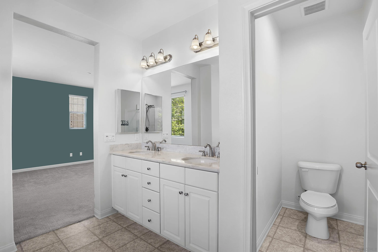
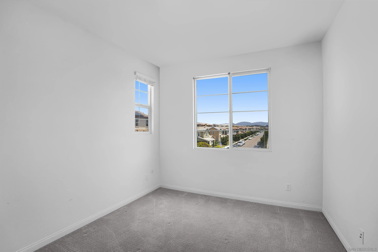
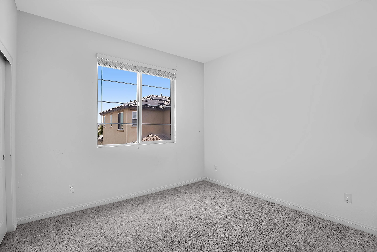
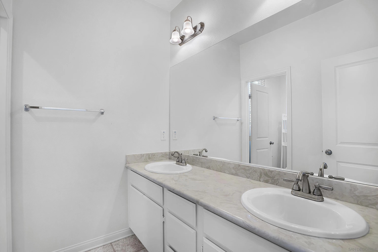
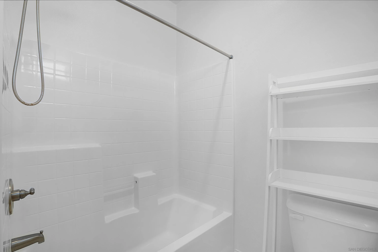
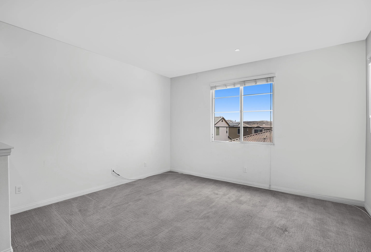
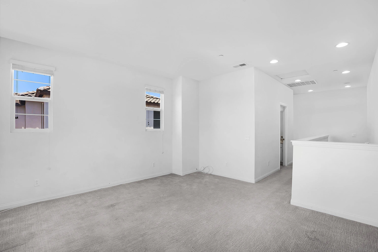
MAJOR PRICE REDUCTION - $33,000 BELOW RECENT COMPARABLE SALE! PLUS, PAID SOLAR PANEL SYSTEM! Welcome to this beautifully appointed 3-level townhome in the sought-after Lovina neighborhood of the Village of Montecito at Otay Ranch! This spacious and light-filled residence features an open-concept floor plan with luxury vinyl plank flooring throughout the main level, seamlessly connecting the living room, dining area, and kitchen. The gourmet kitchen boasts a large center island with white granite countertops, stainless steel appliances including a Frigidaire Gallery refrigerator, gas range/oven, microwave, dishwasher, and a modern steel sink with upgraded faucet. Enjoy a private, fenced front patio with concrete slab-perfect for relaxing or entertaining. A convenient powder room with pedestal sink and oval mirror completes the main level. The second floor features a loft-style lounge, two generously sized guest bedrooms, a full hallway bath with dual sinks and tub/shower combo, and a laundry room with side-by-side washer and dryer. The spacious primary suite offers a walk-in closet and an en-suite bath with dual sinks, glass-enclosed shower, sunken tub, and private water closet. On the third floor, you'll find a second loft/lounge space with spectacular mountain views-ideal for a media room, office, or guest retreat. This move-in-ready home is filled with natural light and offers comfort, style, and functionality. The Montecito Clubhouse includes a resort-style pool, spa, kids pool, fitness center, banquet room, BBQ area, & PAID SOLAR!

5
beds

4
baths

2,476 Sq.Ft. LIVING AREA

Matt  Roth

Matt Roth

Features & Amenities

Interior

  • total bedrooms5
  • Total bathrooms4
  • full bathrooms3
  • half bathroom1
  • Laundry room Other/Remarks
  • Flooring Carpet, Linoleum/Vinyl, Vinyl Tile
  • APPLIANCES Dishwasher, Disposal, Dryer, Microwave, Refrigerator, Solar Panels, Washer, 6 Burner Stove, Barbecue, Gas Range, Counter Top
  • other interior Features Ceiling Fan, Kitchen Island, Recessed Lighting, Shower, Shower in Tub, Kitchen Open to Family Rm

Area & Lot

  • Status Sold
  • Date Sold October 22, 2025
  • Living Area2,476 Sq.Ft.
  • Total Area2,476 Sq.Ft.
  • MLS® ID250033952
  • TypeTownhouse
  • YEAR BUILT2018
  • Architecture StylesContemporary
  • View DescriptionMountains/Hills

Exterior

  • STORIES3
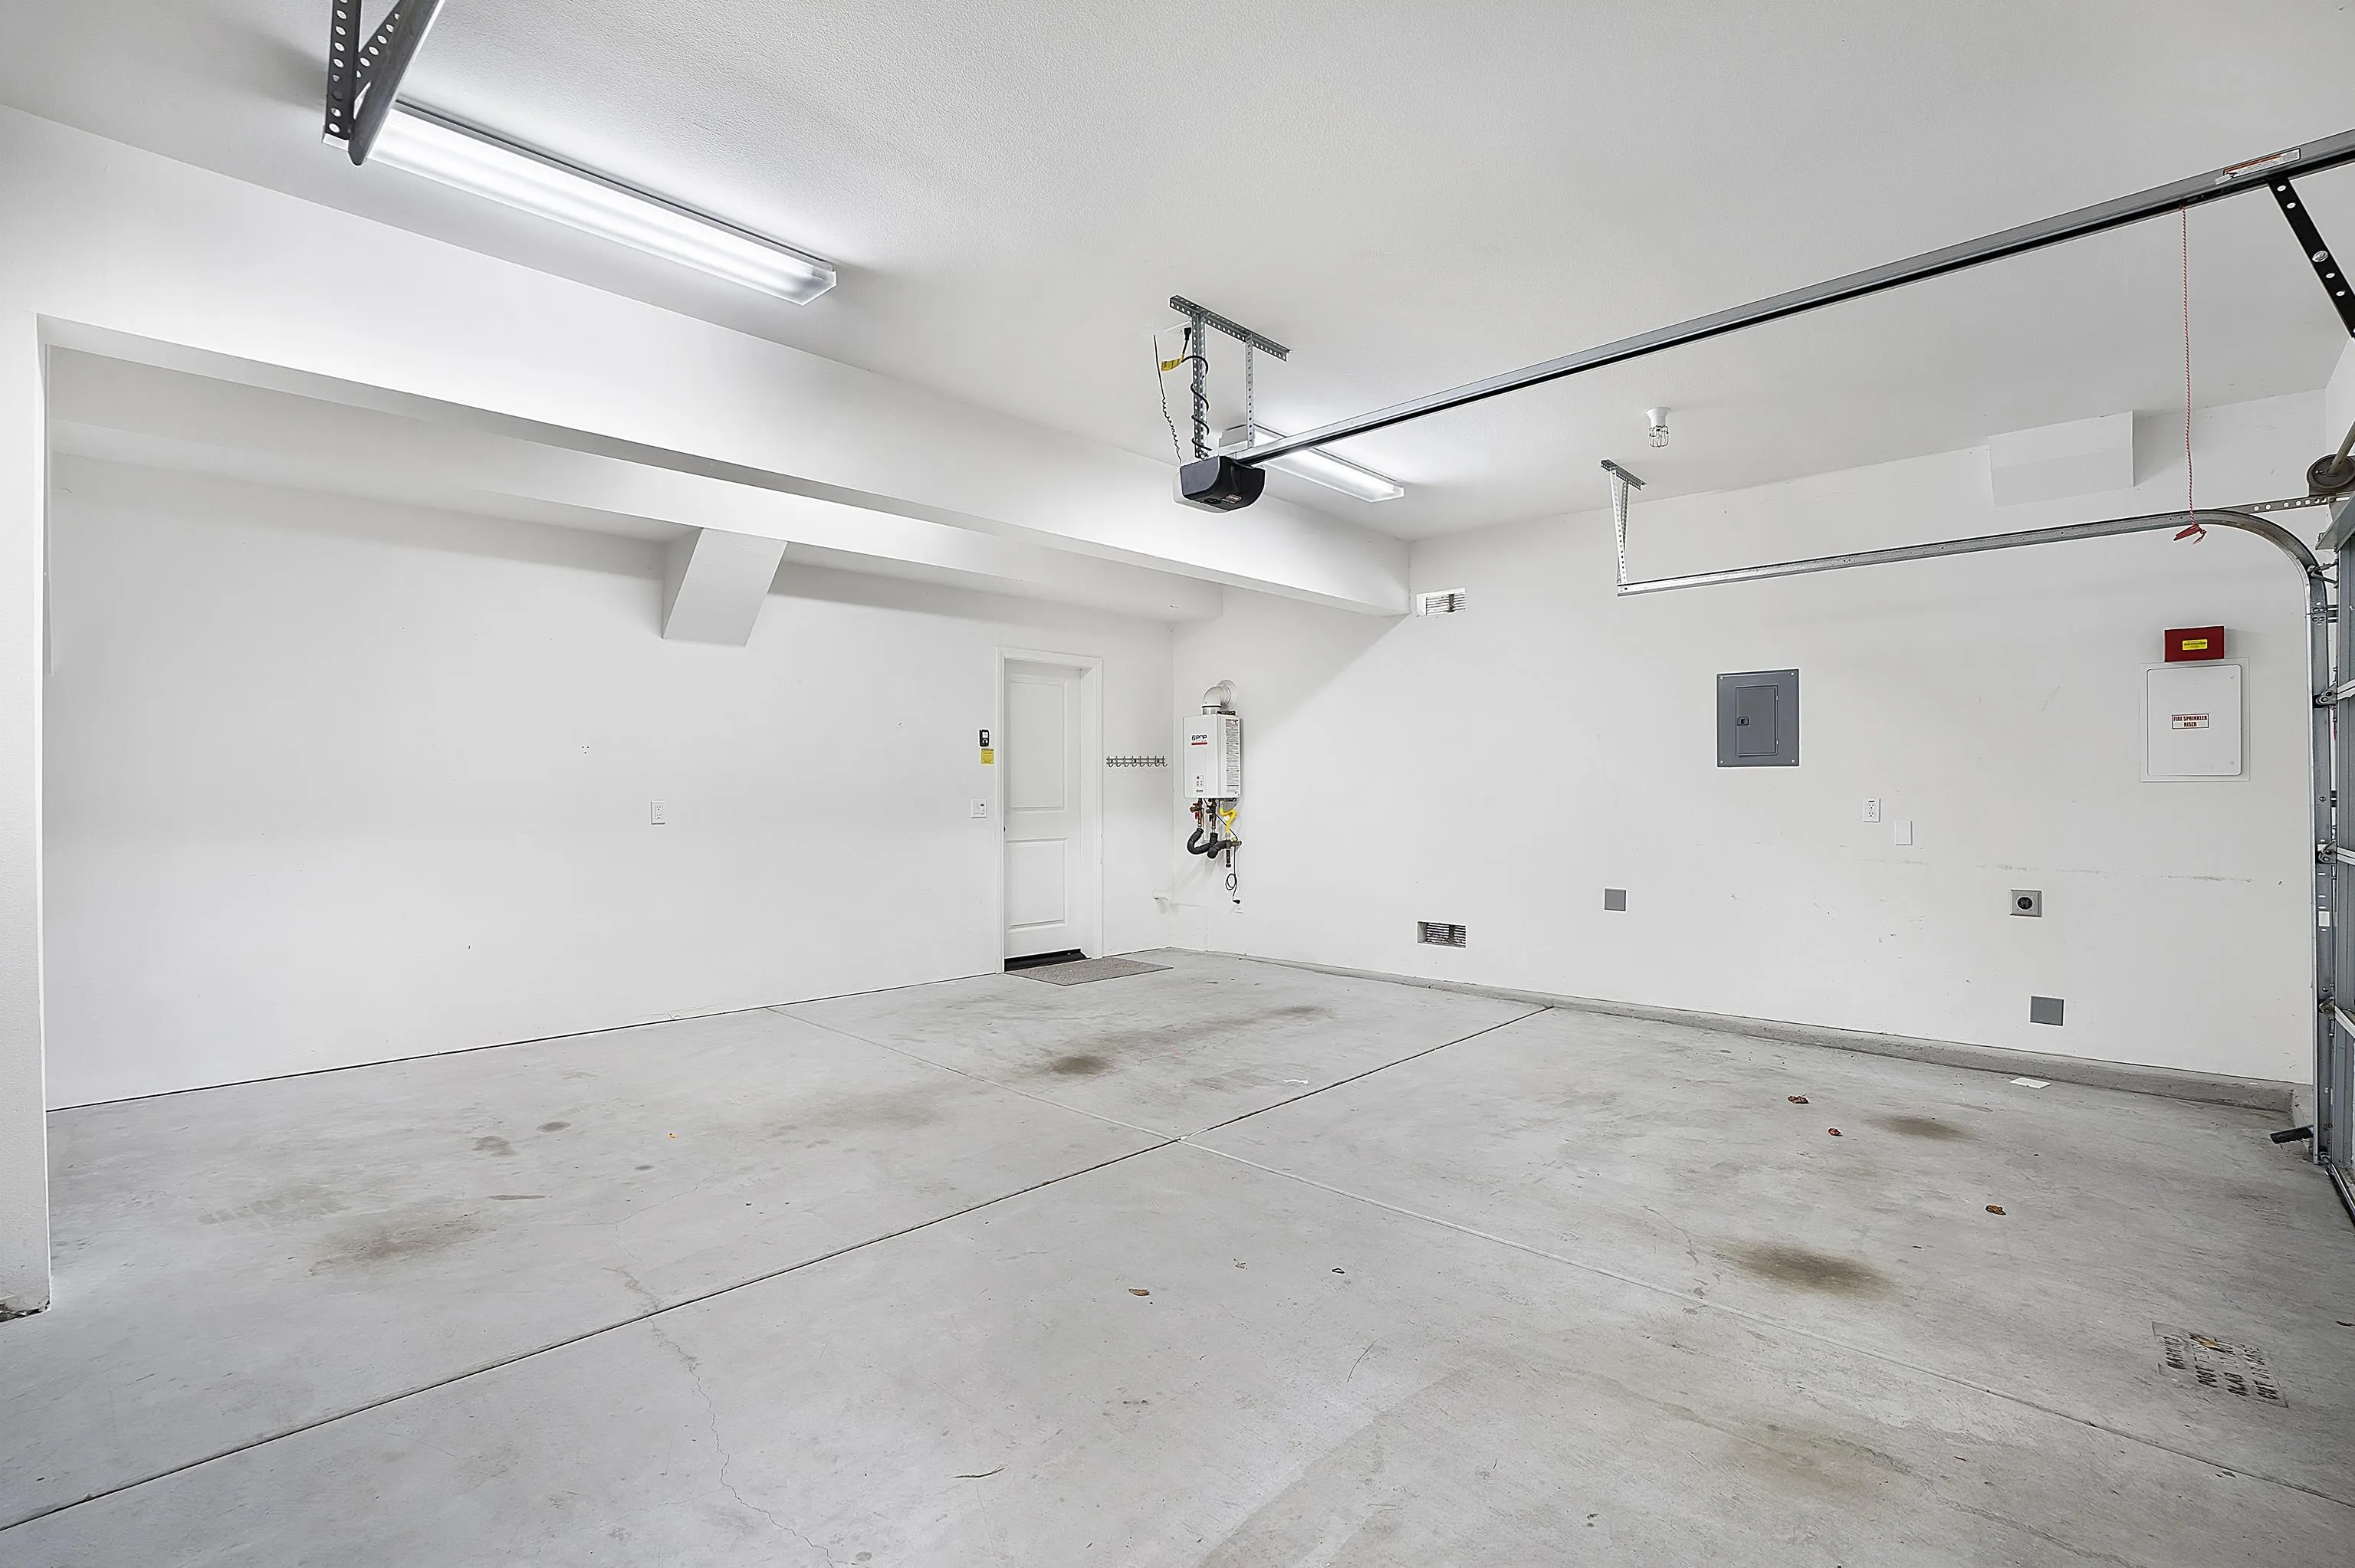
  • Garage Space2.0
  • water SourcePublic
  • PoolCommunity/Common
  • roofSpanish Tile
  • parkingAttached, Direct Garage Access, Garage Door Opener
  • HEAT TYPEForced Air Unit
  • AIR CONDITIONINGCentral Forced Air, Gas
  • sewerPublic Sewer
  • HOA AmenitiesClub House, Playground, Spa, Pool

Financial

  • Sales Price$810,000
  • HOA $208/mo
View Virtual Tour

Work With Matt

Position your property for success with strategic marketing, local market expertise, and personalized guidance. From preparation to closing, receive attentive support designed to help you achieve your selling goals.

Follow Me on Instagram

Real estate promotion: “Win your offer” with full approval in 48 hours, shown over a couple using a laptop.

Matt RothRocket Pro

Looking for Financing?

Get personalized financing solutions for purchasing or refinancing your home.